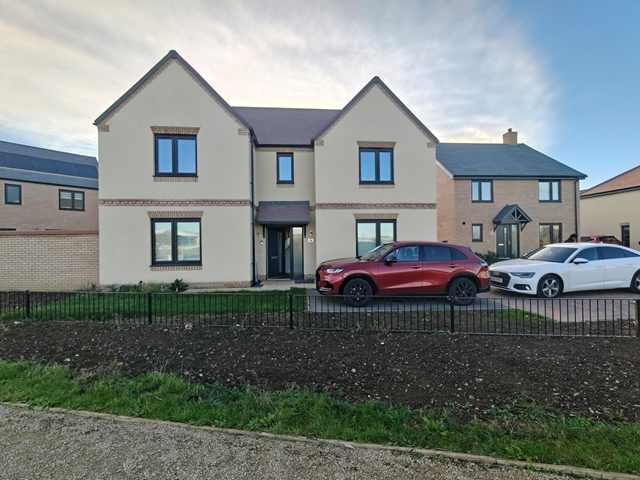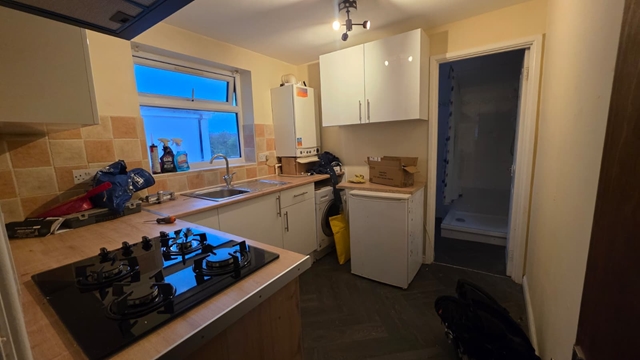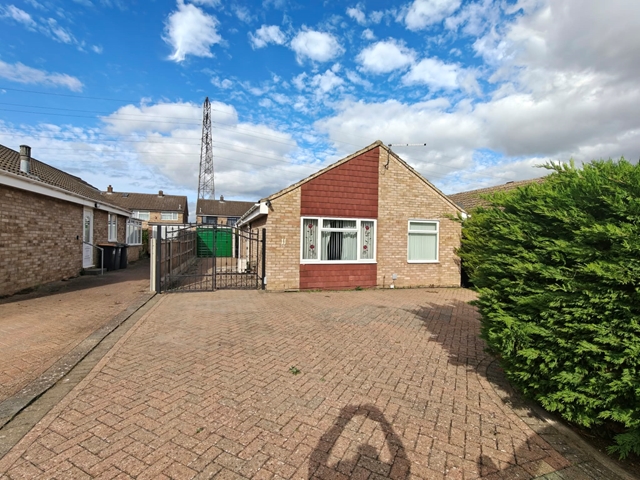
6 bedroom semi-detached house to rent
Tavistock Street, Bedford MK40 2RX
£3,500 pcm
- 6 beds
- 2 baths
- Semi-Detached
Key features
- 6 bedrooms
- Large Front Lounge
- Spacious Kitchen/Dining Room
- Spacious Kitchen/Dining Room
- Separate WC
- Utility Room
- Walk-In Storage Cupboard
- Long-Term Security of Tenure Available
- Established HMO Demand Area
- Company Lets Welcome
About this property
98 Tavistock Street 6 Bedroom HMO / Company Let Opportunity
Available on a Preferred 5-Year Lease
Right Home is pleased to offer this substantial 6-bedroom HMO property, available on a long-term lease and ideally suited for:
Assisted Living Providers
Supported Accommodation Operators
Care Providers (subject to any required licensing and consents)
Serviced Accommodation Companies
Corporate Lets
Professional Staff Accommodation
Existing HMO Operators
The property provides spacious and versatile accommodation with six well-proportioned bedrooms, communal living space, kitchen/dining facilities, two bathrooms, separate WC, utility room and ancillary storage areas.
The layout is particularly suited to professional shared accommodation, supported living, staff housing and other residential management models.
Key Features
6 Bedrooms
Large Front Lounge
Spacious Kitchen/Dining Room
2 Bathrooms
Separate WC
Utility Room
Walk-In Storage Cupboard
Fire Exit/Lobby Area
Long-Term Security of Tenure Available
Company Lets Welcome
Professional Operators Preferred
Established HMO Demand Area
Suitable for Assisted Living & Supported Accommodation (subject to any necessary approvals)
Accommodation
Ground Floor
Front Lounge
4.18m x 4.00m (13'9 x 13'1)
Bedroom 1
3.38m x 3.62m (11'1 x 11'11)
Bedroom 2
3.59m x 3.59m (11'9 x 11'9)
Kitchen / Dining Room
5.30m x 3.41m (17'5 x 11'2)
Walk-In Cupboard (WIC)
1.10m x 1.10m (3'7 x 3'7)
Lobby / Fire Exit Area
3.27m x 3.11m (10'9 x 10'2)
Bathroom 1
2.28m x 2.11m (7'6 x 6'11)
Bathroom 2
2.76m x 1.17m (9'1 x 3'10)
Utility Room
3.37m x 0.96m (11'1 x 3'2)
Separate WC
1.22m x 1.40m (4'0 x 4'7)
First Floor
Bedroom 3
4.17m x 3.54m (13'8 x 11'7)
Bedroom 4
4.31m x 4.08m (14'2 x 13'5)
Bedroom 5
3.66m x 3.47m (12'0 x 11'5)
Bedroom 6
3.31m x 3.15m (10'10 x 10'4)
Location
The marker shows the approximate location in MK40, Bedford.